Loading in progress...

Domaine de Duillier

Preparing your experience…

Contact
PresentationGalleryVideoVirtual tourFloor plansBrochureContact

Duillier · Vaud · Switzerland

An Exceptional Manor

A residence of art de vivre in the heart of the La Côte vineyard.

Scroll down

Presentation

Exceptional manor in Duillier

A historic property overlooking Lake Geneva and the Alps

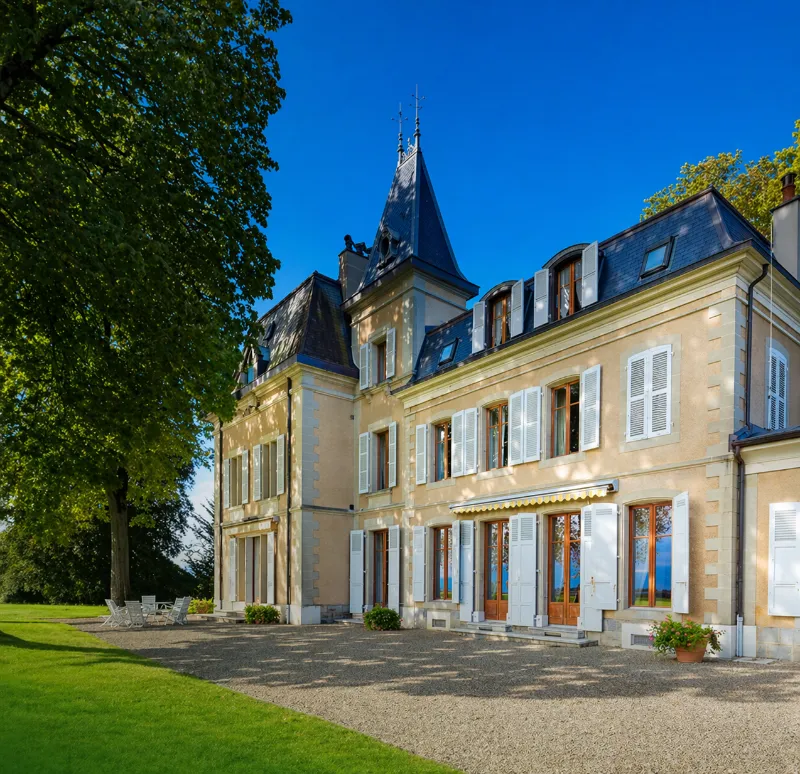
Façade of the Domaine of Duillier manor, surrounded by parkland and vineyards
The manor · 19th century · Chemin de Calève

In the heart of a rare natural setting, on the sought-after heights of Duillier, this property of character embodies the timeless elegance of the great residences of the 19th century.

Between the prestigious vineyards of La Côte, the shimmering waters of Lake Geneva and the alpine summits that draw the horizon, lies a rare residence whose character spans the generations.

Set on Chemin de Calève 2/4, this manor is part of an exceptional environment. A private, preserved setting, just minutes from Nyon and Geneva.

Duillier · Vaud · Switzerland

An Exceptional Estate

Where heritage, nature and elegance become one.

The manor

In the heart of La Côte

The property sits within carefully maintained parkland, offering calm, privacy and spectacular panoramic views over the lake and the Alps.

A rare setting, where nature, light and serenity compose a privileged living environment. Behind its noble façades, the residence reveals a world where every detail reflects remarkable architectural craftsmanship.

Here, time seems to stand still.

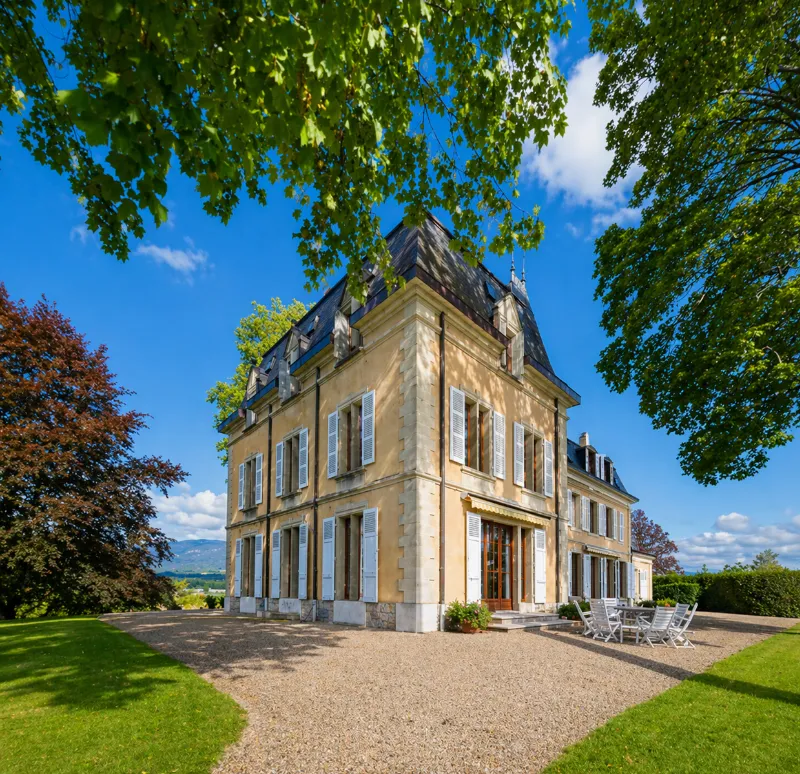
Landscaped park of the Domaine of Duillier with a view over Lake Geneva

Built in the 19th century and set at the heart of a carefully preserved estate, this exceptional manor offers a remarkable balance between architectural heritage, timeless elegance and contemporary quality of life.

A piece of history in one of the most sought-after areas of French-speaking Switzerland

The atmosphere

A timeless charm

From the very first steps inside the residence, the atmosphere reveals itself with evidence: a discreet elegance, carried by the authenticity of the materials and the preserved character of the architecture.

The marble floors, antique parquet and period finishes give each space a strong and refined identity. Every material tells a story, reinforcing the unique, heritage character of the property.
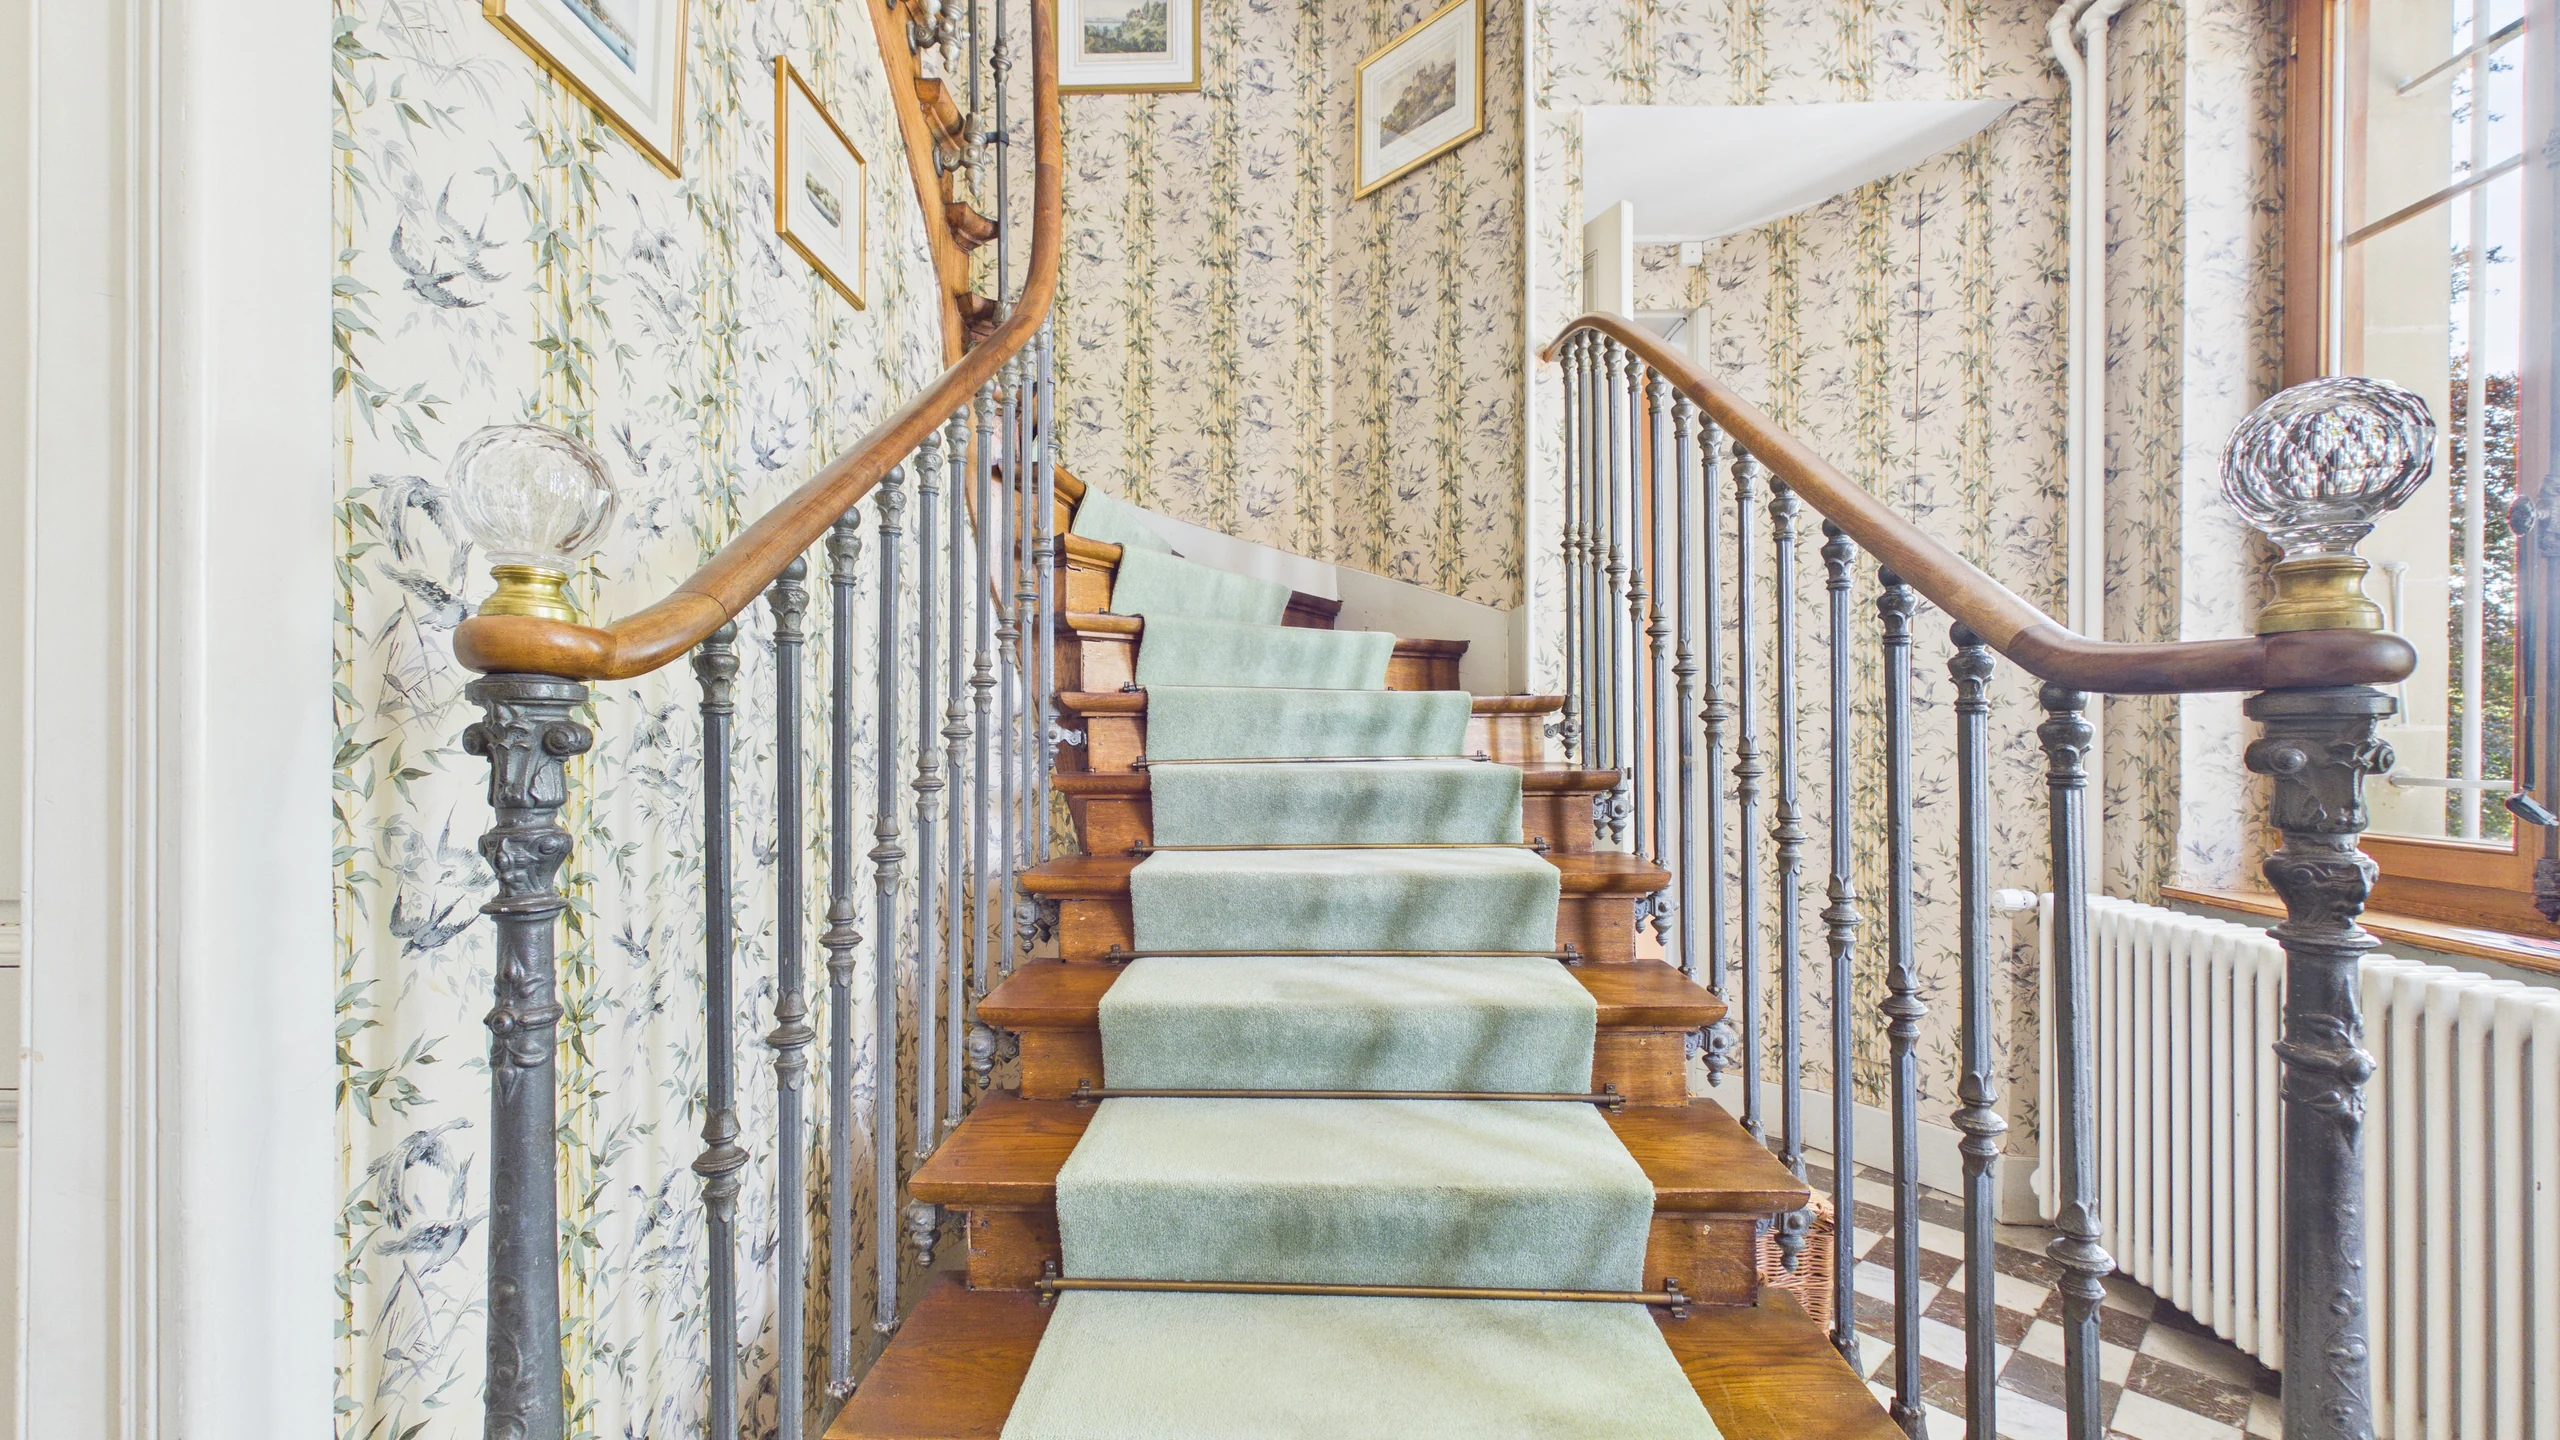
Entrance hall of the manor with marble floor and period woodwork

The heritage

A history that lives on

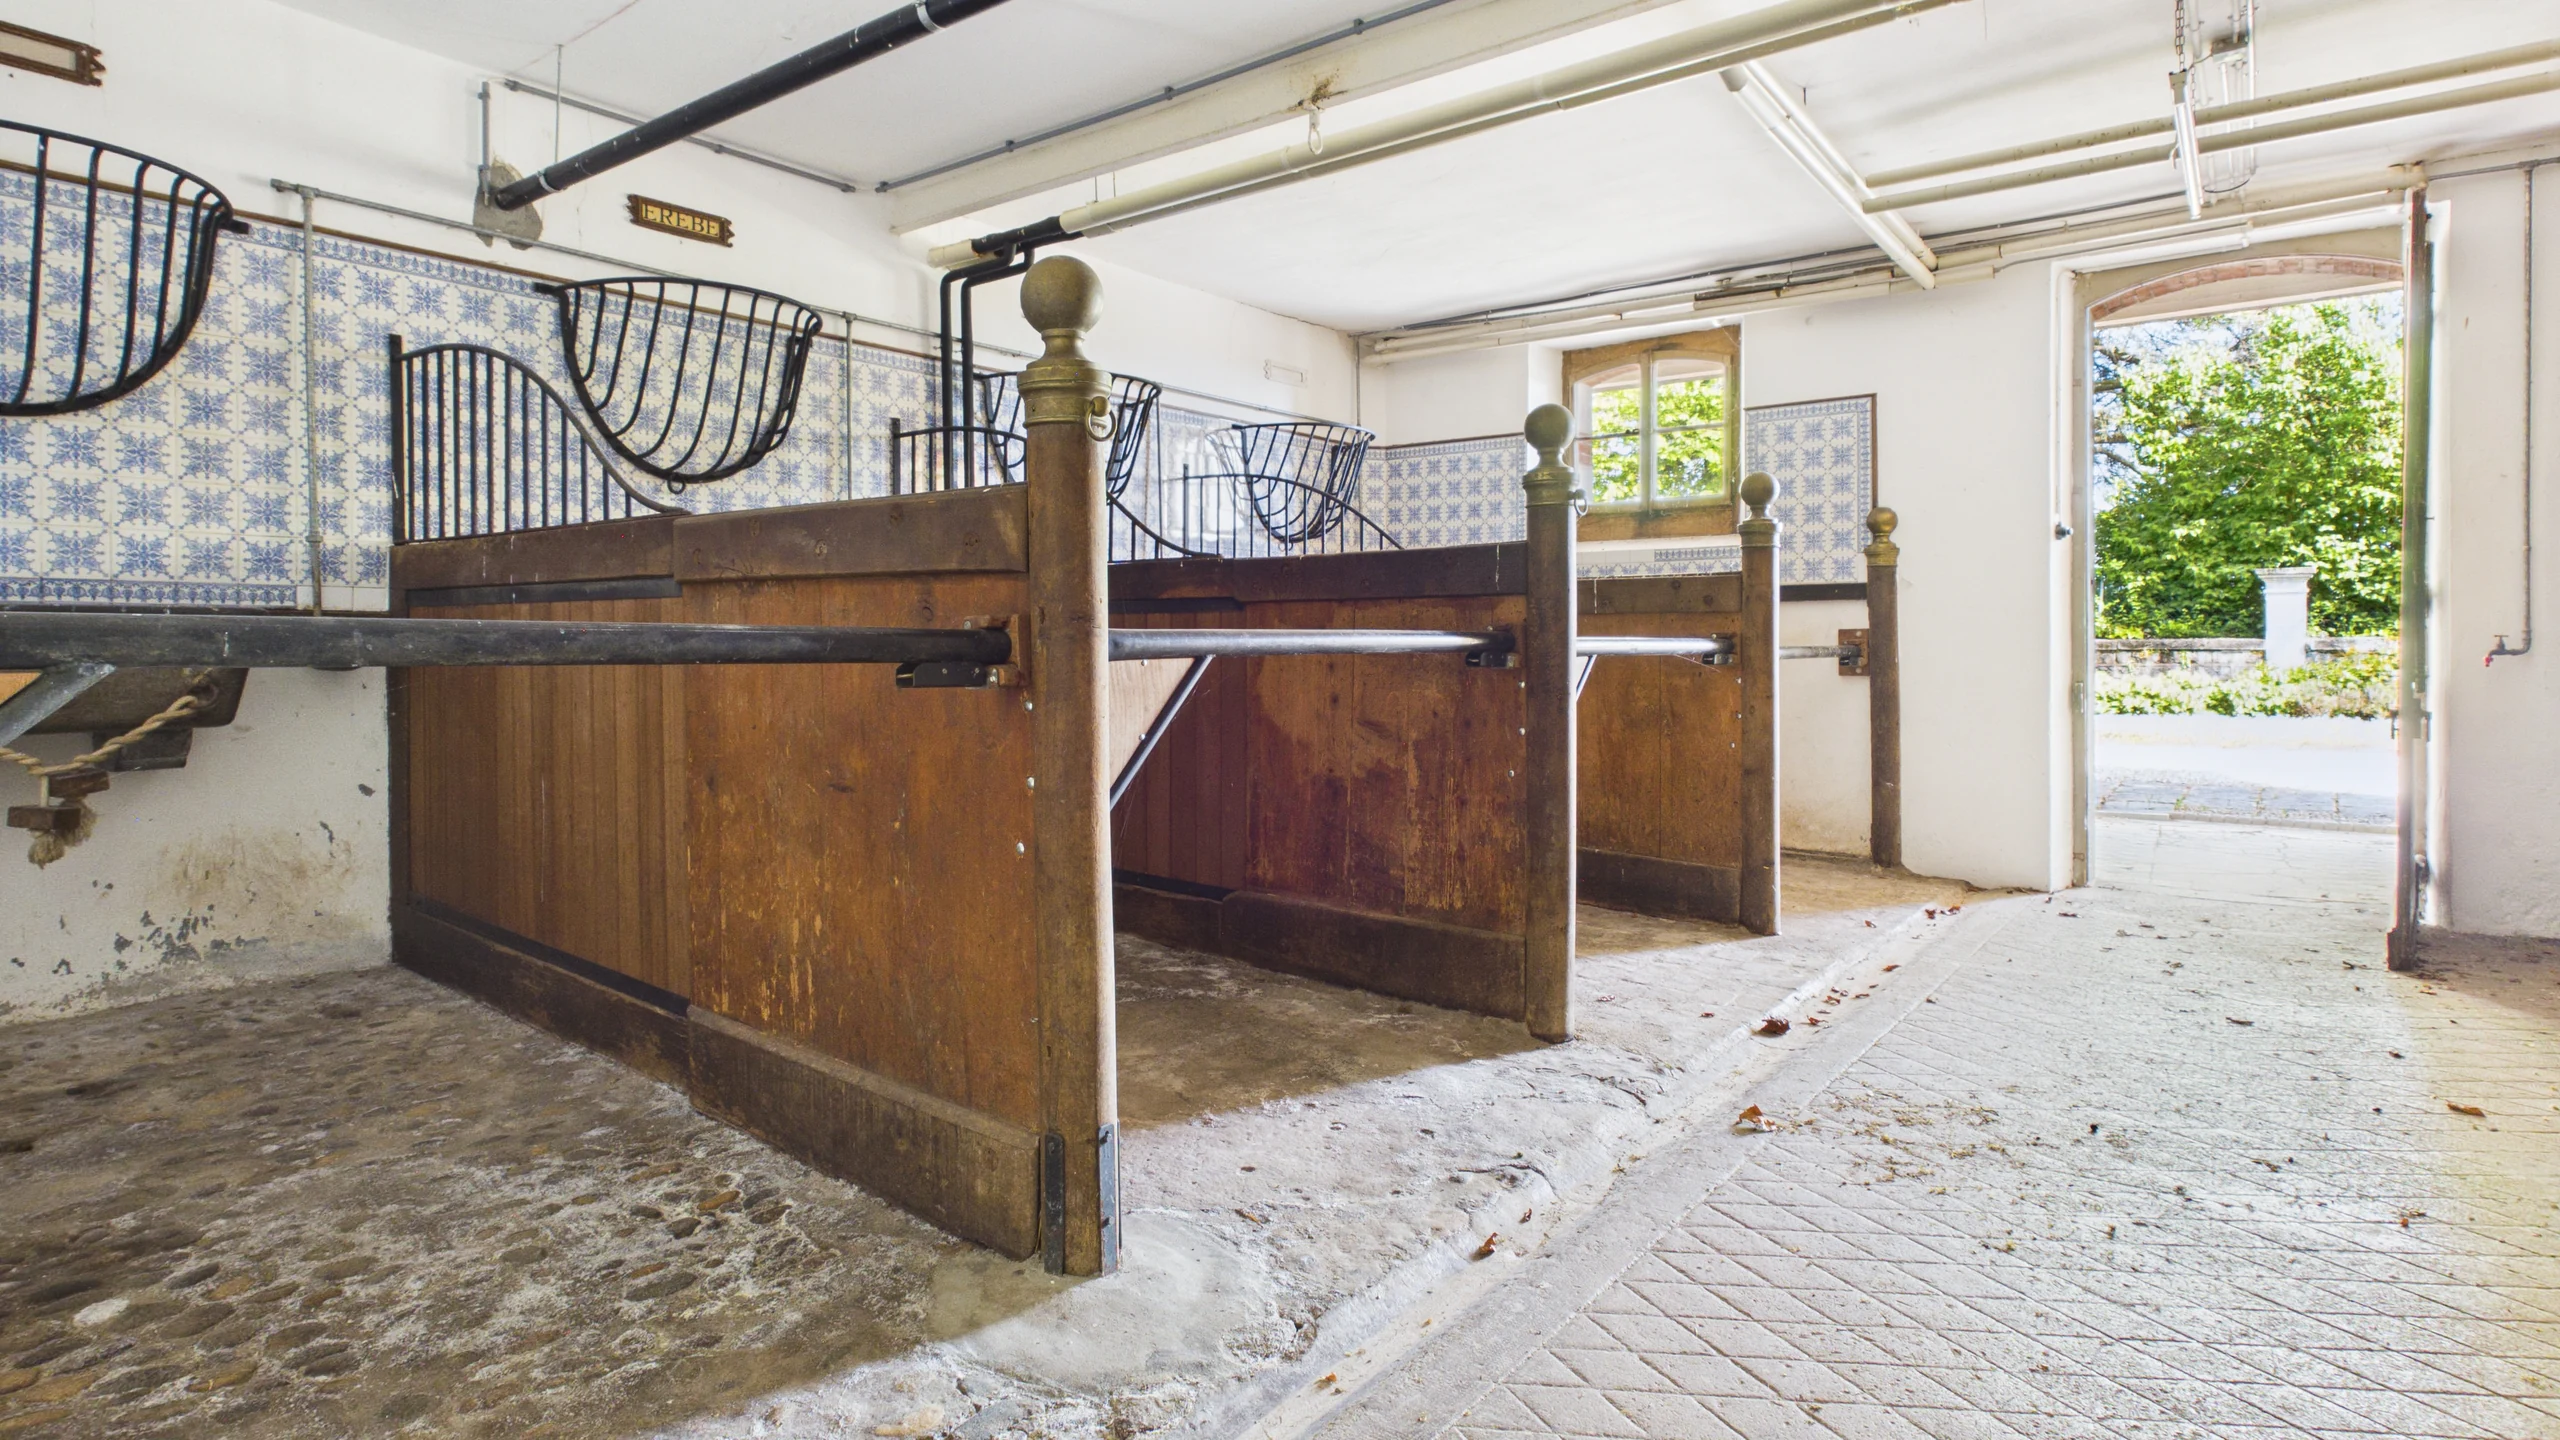
Witnesses to the estate's past, the former stables give the property an additional heritage dimension. Their authentic volumes and architectural character offer remarkable potential for future projects.

The vast attic spaces are captivating in their generous dimensions. The exposed timber framework brings warmth, authenticity and character, in an atmosphere at once contemporary and steeped in history.

Reception corridor with parquet flooring and natural light

A unique art of living

More than a residence, a way of life

A place where the seasons set the rhythm of daily life, where the views change with every hour of the day, where history, nature and elegance meet in harmony.

Rarely does an estate manage to combine, with such balance, heritage, privacy, potential, prestige and quality of life.

Highlights

  • Historic 19th-century manor
  • Estate of character in the heart of La Côte
  • Panoramic view over Lake Geneva and the Alps
  • Private landscaped park
  • Prestigious reception rooms
  • Libraries and rooms of character
  • Independent accommodation and former stables
  • Significant development potential
  • Close to Nyon, Geneva and the international airport

The Film

The estate in motion

A filmed immersion into the heart of the manor, its exceptional reception rooms and its grounds overlooking Lake Geneva.

Estate presentation film

Duillier · Vaud · Switzerland

An exceptional tour

Step inside the manor and its outbuildings in full immersion.

Virtual tour

Explore the estate in 360°

Two complementary Giraffe360 tours: the main manor and its outbuildings. Walk through salons, exceptional spaces and views as if you were there.

Main building tour, drag or rotate the view

Floor plans

Volumes and spatial layout

Two Giraffe360 interactive 3D models and detailed floor plans for the main building and the outbuildings, to explore every level with precision.

Interactive 3D floor plan of the main building

Contact

Would you like to know more?

Leave your details and message; we will get back to you as soon as possible.